Study 01 / Administrative
Coldair
- Location
- Bahri Industrial Area, Khartoum
- Area
- 320 m²
- Date
- 2019
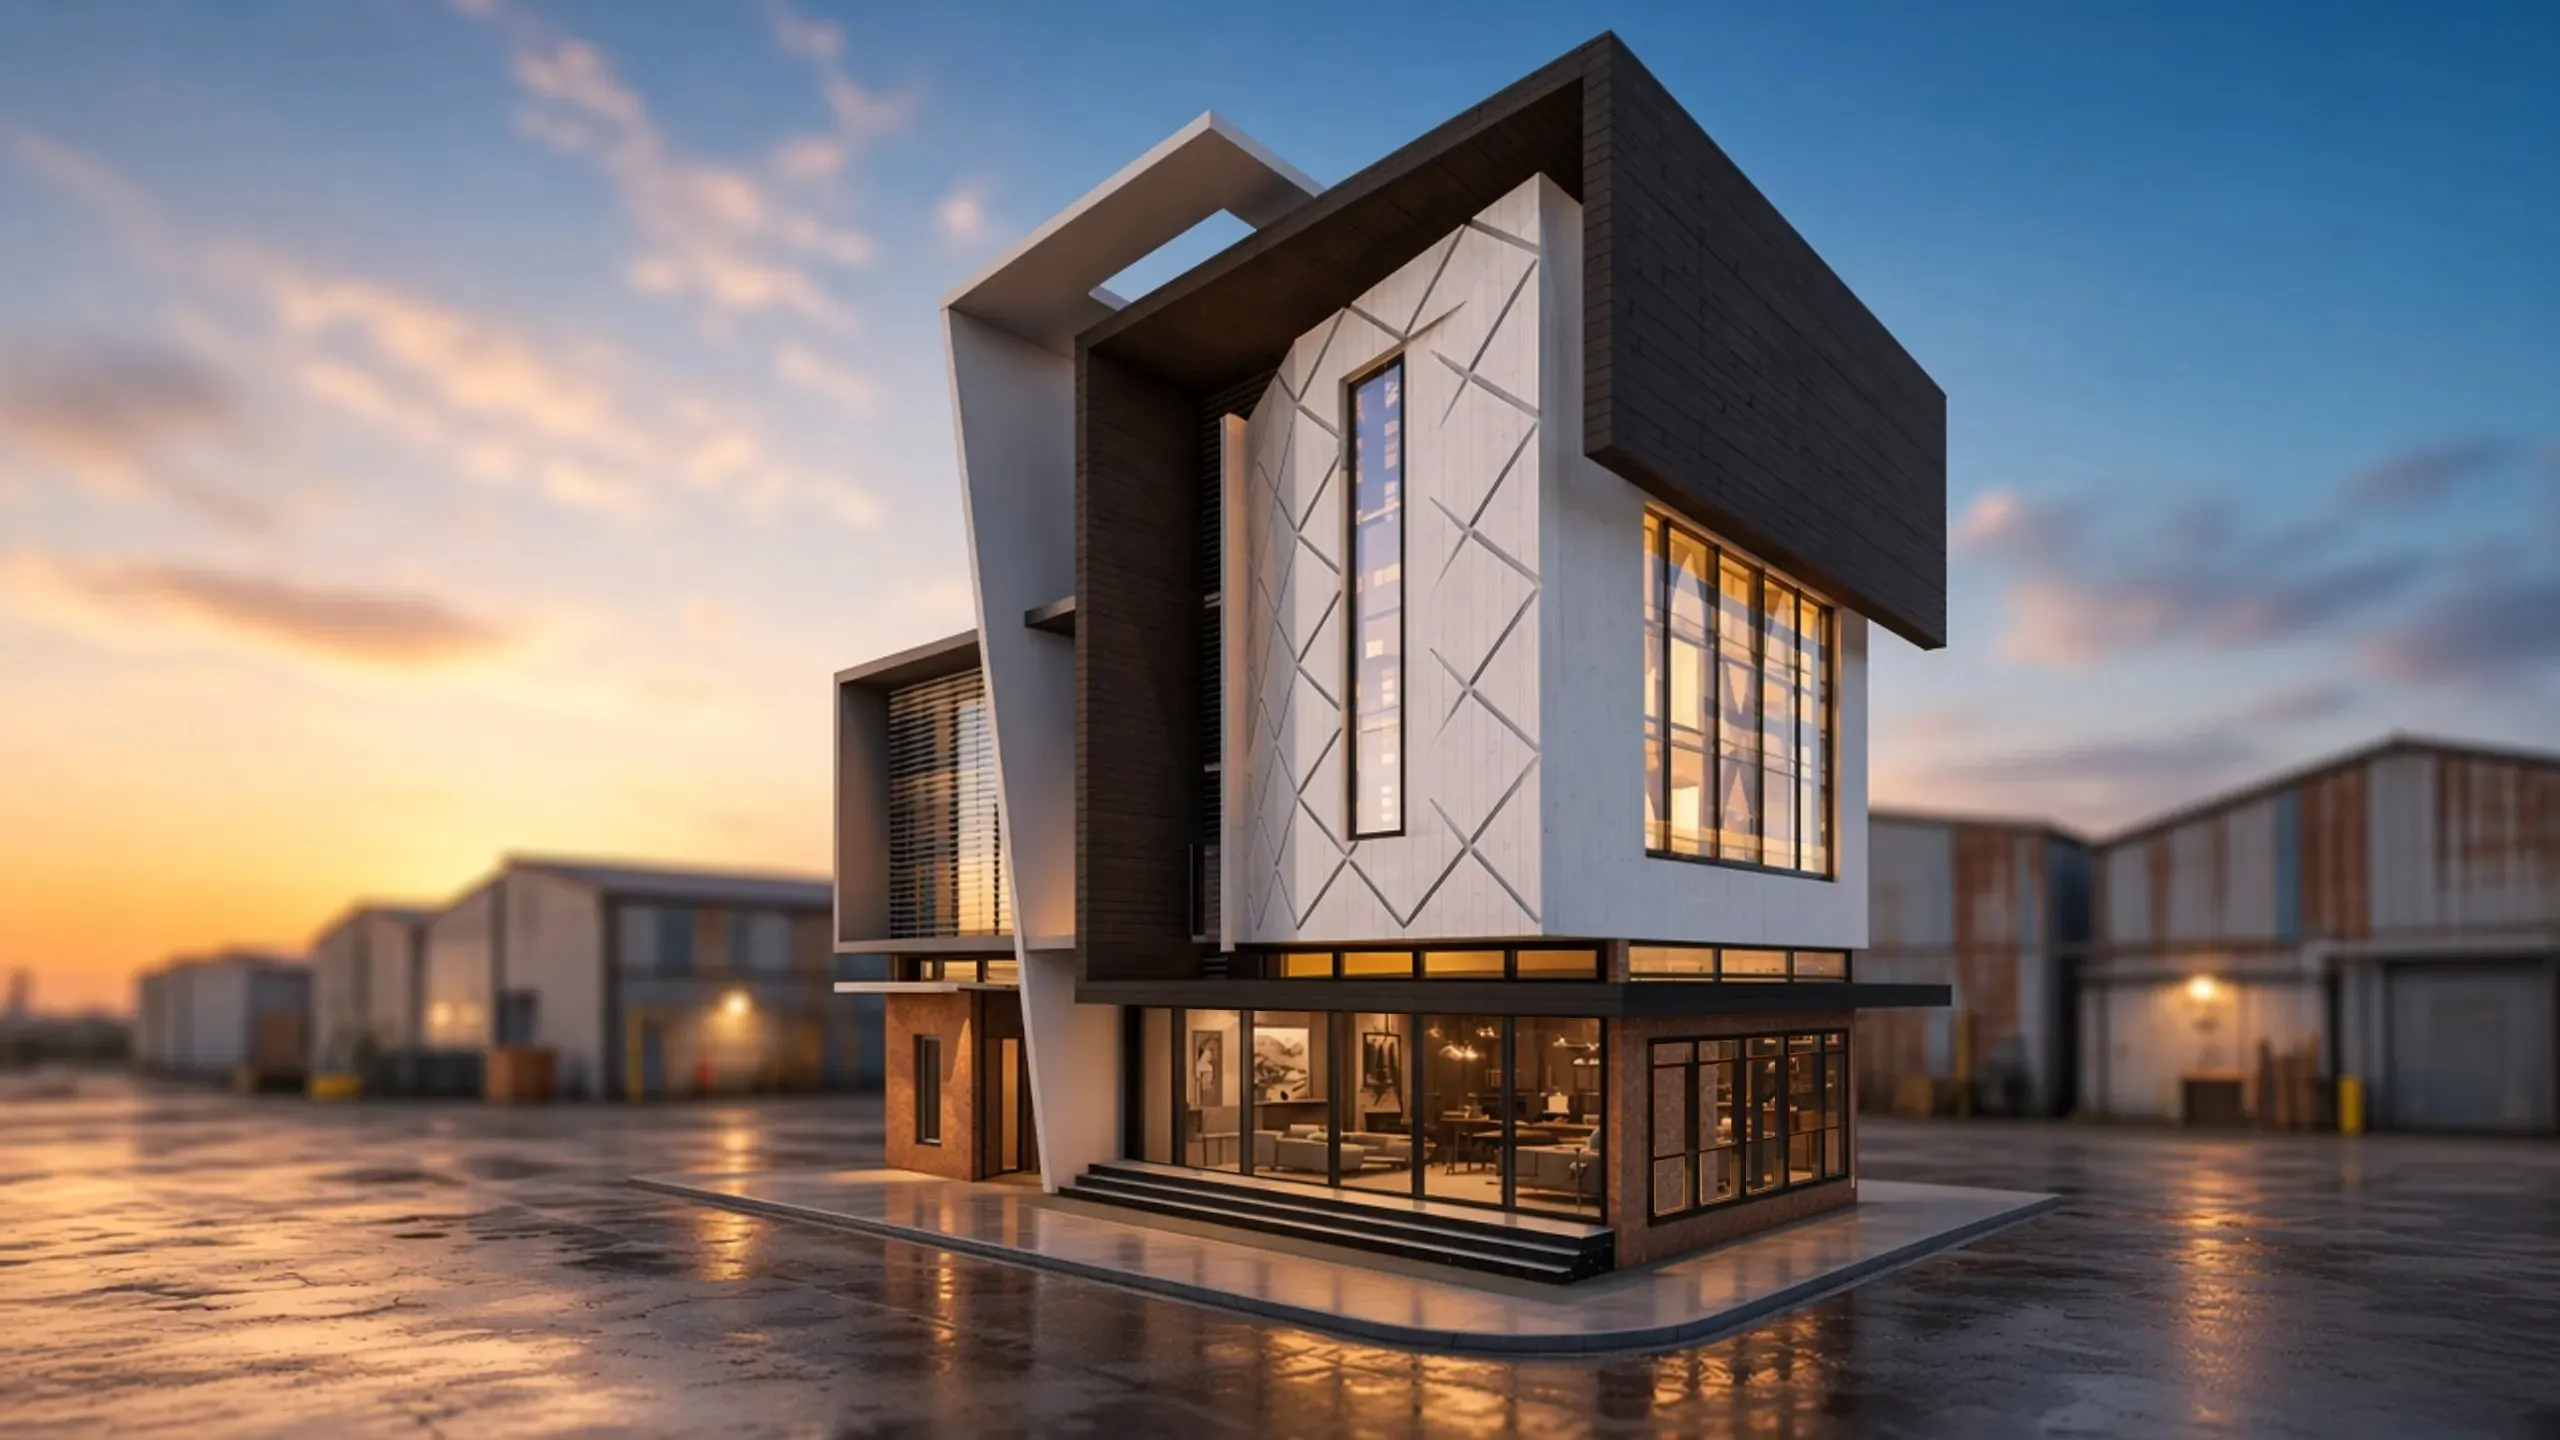
Coldair is a refrigerator manufacturer’s company. The competition was to design their new administrative building (Ground + 3), which consists of:
- Ground floor: reception, showroom, staff cafeteria, kitchen, and toilets.
- First floor: private and open-plan offices and a meeting room.
- Second floor: private and open-plan offices and two meeting rooms.
- Third floor: training center and open-plan offices.
Each floor has a small kitchen and toilets.
Contribution
I contributed to this project as part of Abubakr Engineering Company. The architectural design team consisted of three architects. I was responsible for the following:
- Producing the conceptual sketches, which were chosen as the basis of the design.
- Creating the basic geometry of the building, considering the climate, views, and site regulations.
- Designing the facade, taking environmental and aesthetic aspects into consideration.
- Creating the 3D model and producing all the renders.
Images


Plans and sections


