Project 05 / Commercial
Showroom
- Location
- Transeet South, Port Sudan
- Area
- 750 m²
- Date
- Nov 2025
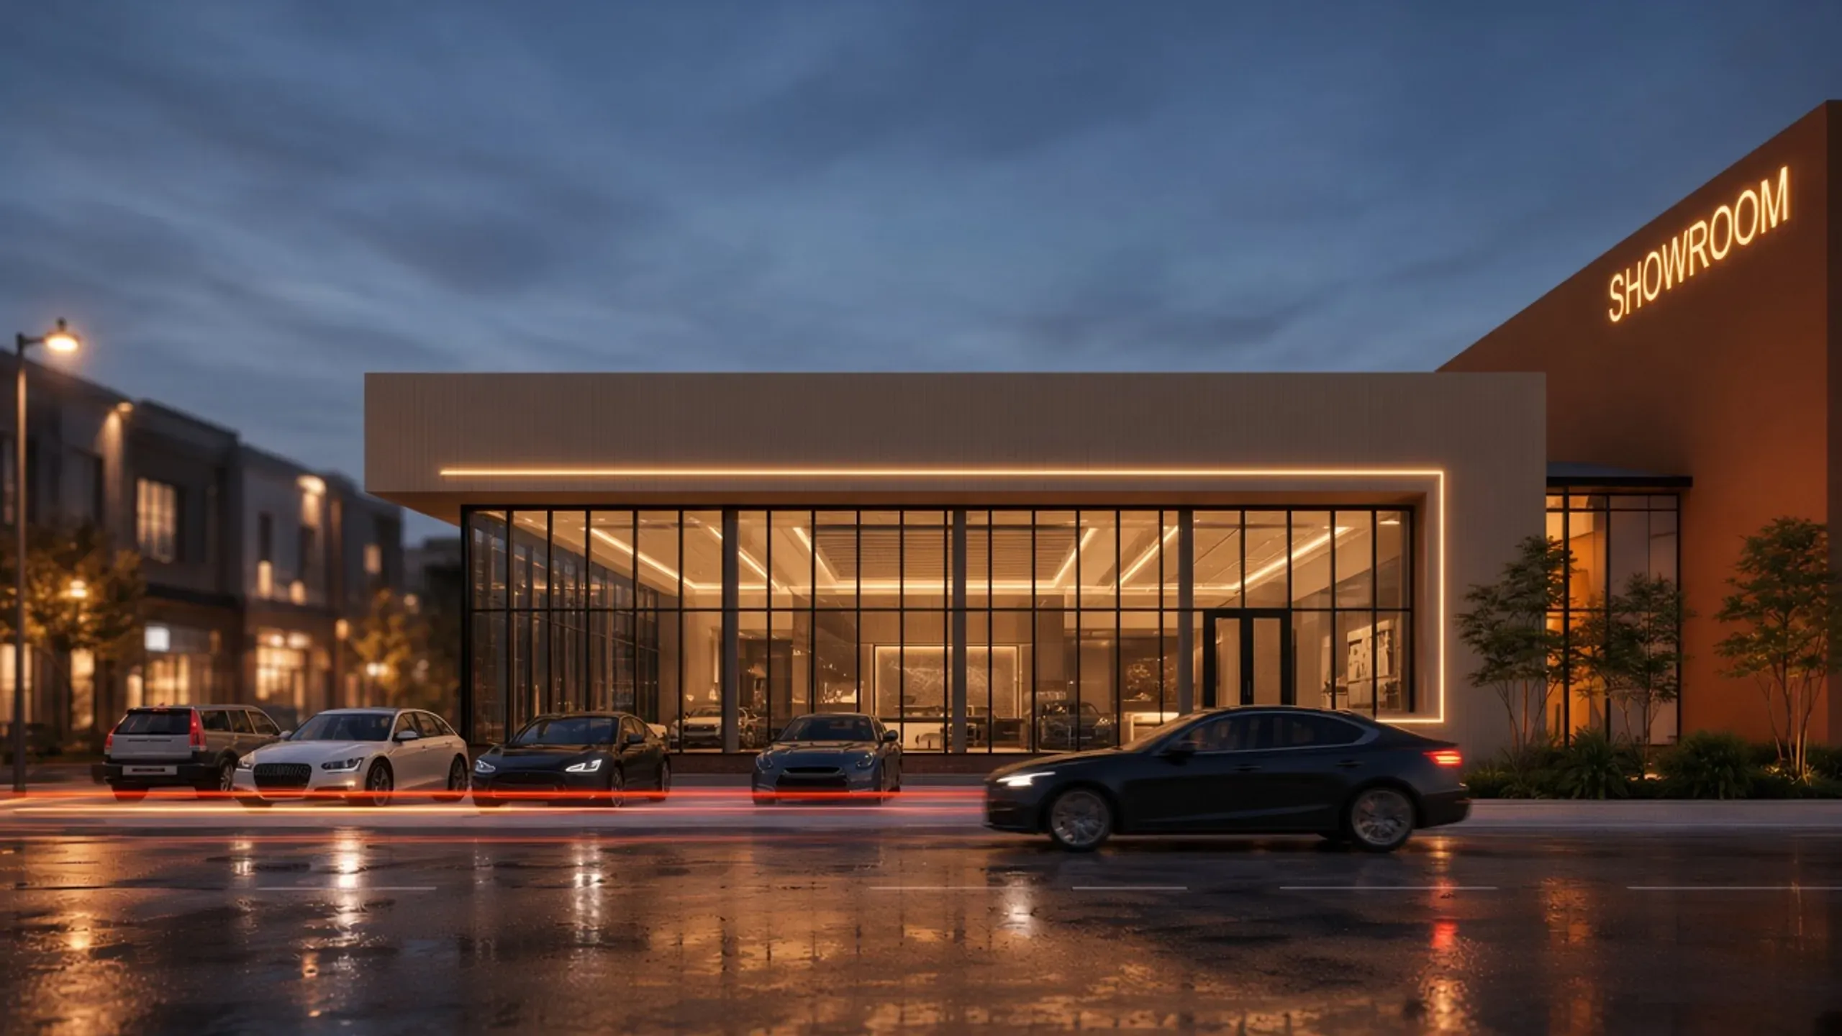
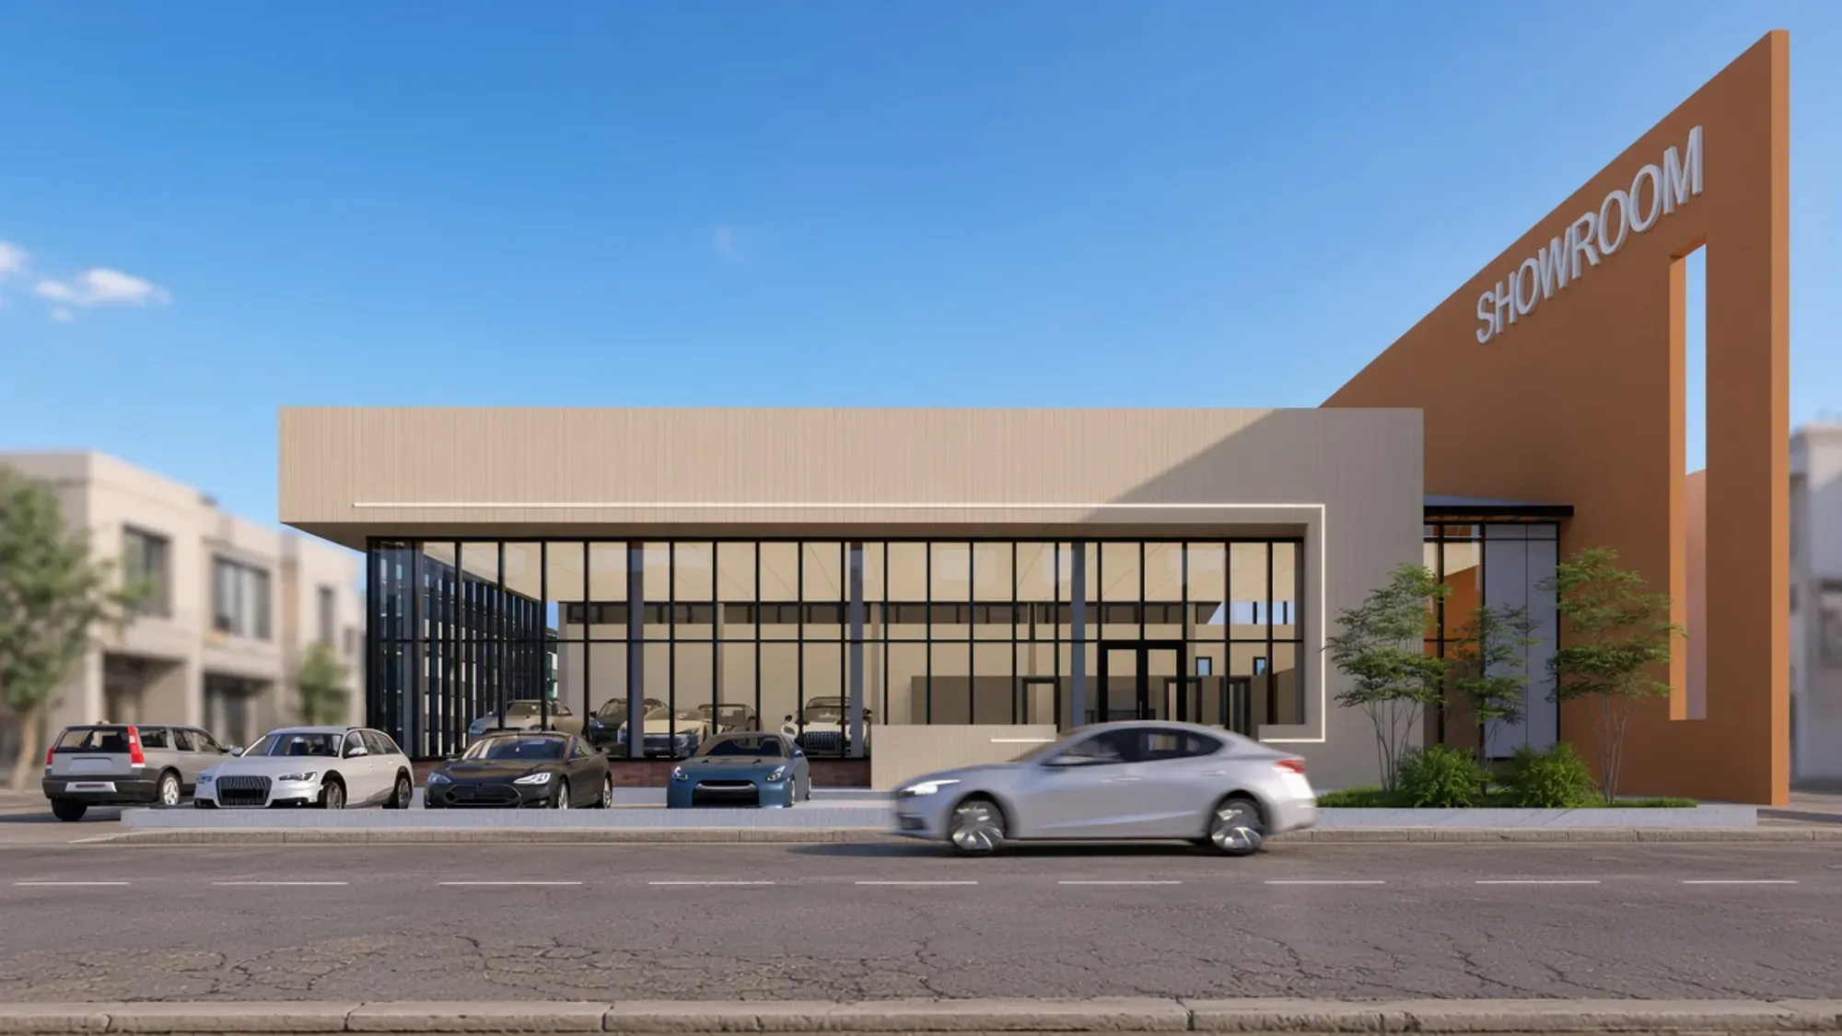
This project was conceived as a contemporary automotive showroom and service center strategically positioned on a prominent corner site. The plot enjoys high visibility, fronting a major arterial road to the west and two secondary streets to the north and east, allowing clear access and strong visual exposure from multiple directions.
The design prioritizes the western frontage as the primary public face of the development. A generous forecourt was created along the main road to accommodate visitor drop-off, customer parking, and landscaped areas, establishing a welcoming arrival sequence while enhancing the project’s urban presence.
The development consists of two distinct gable-roofed volumes. The primary building, with an area of 325 m², houses the vehicle showroom, while the secondary 106.6 m² building accommodates maintenance and service functions with direct access from the eastern secondary street. This separation allows efficient operational flow while maintaining a clear distinction between customer and service activities.
Images


Plans and sections

