Project 01 / Residential
Mr. Abdulsamad Private Villa
- Location
- Makkah, Saudi Arabia
- Area
- 462.92 m²
- Date
- Oct 2026
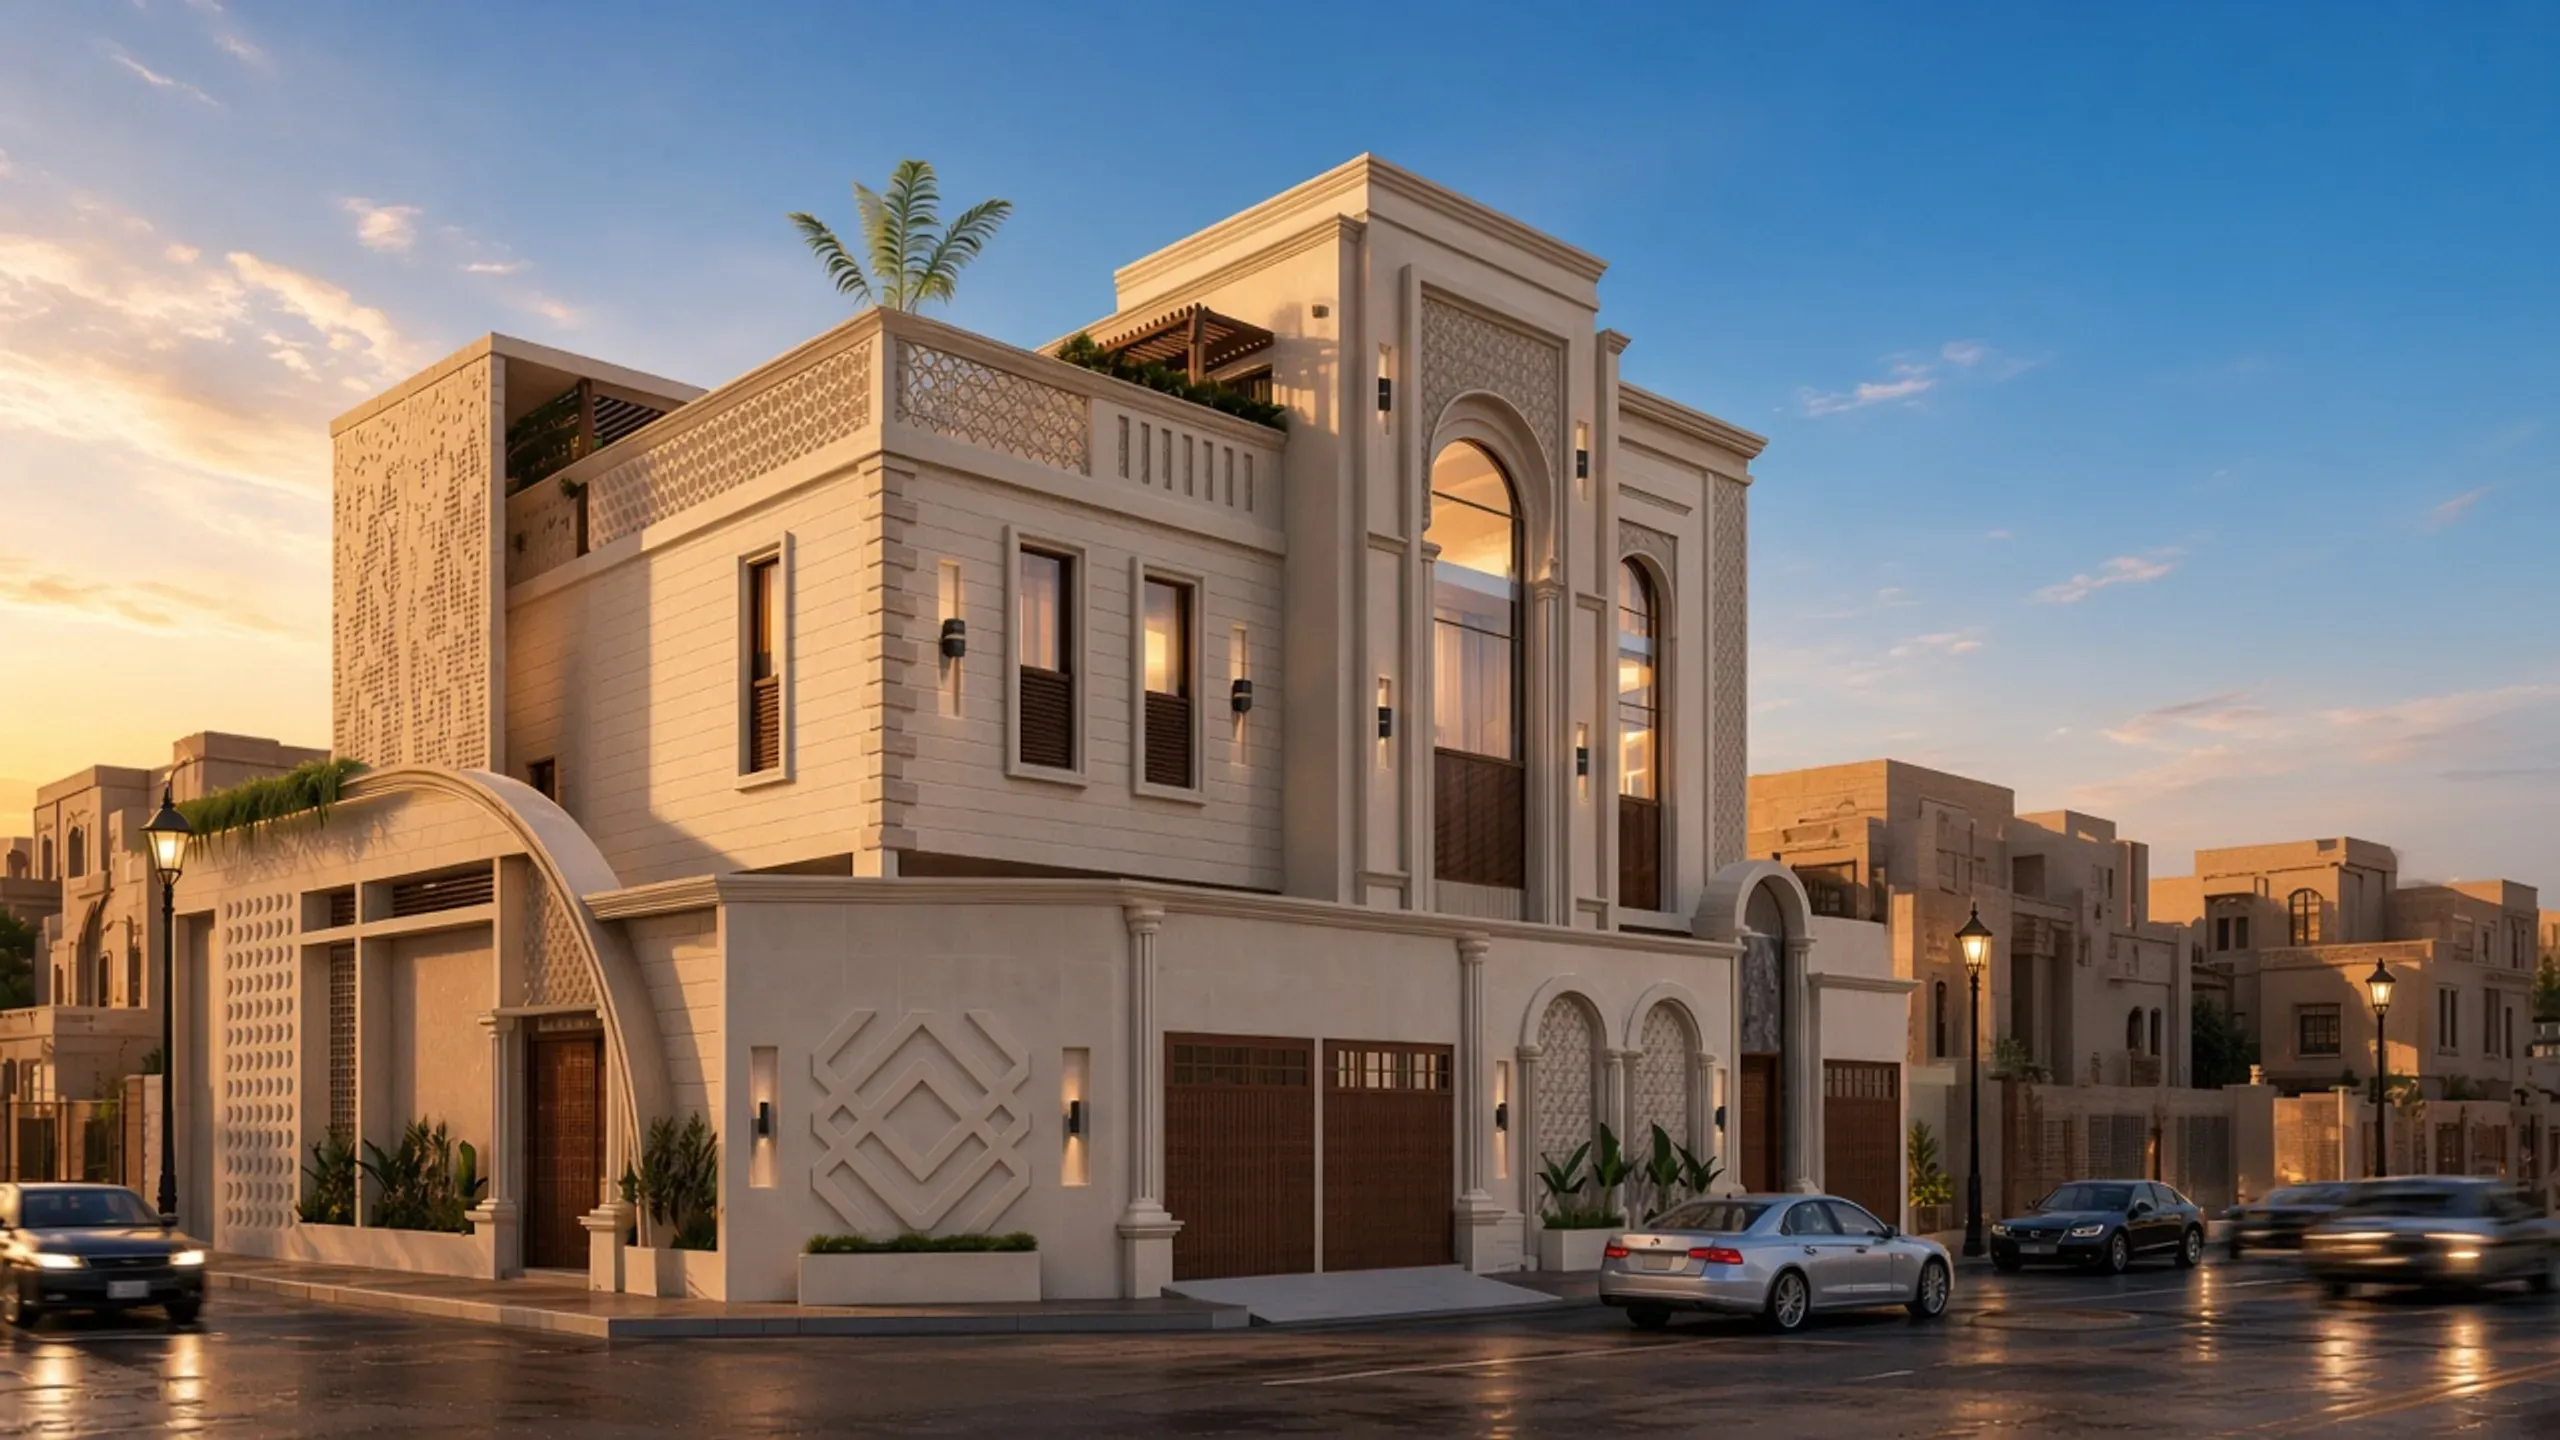
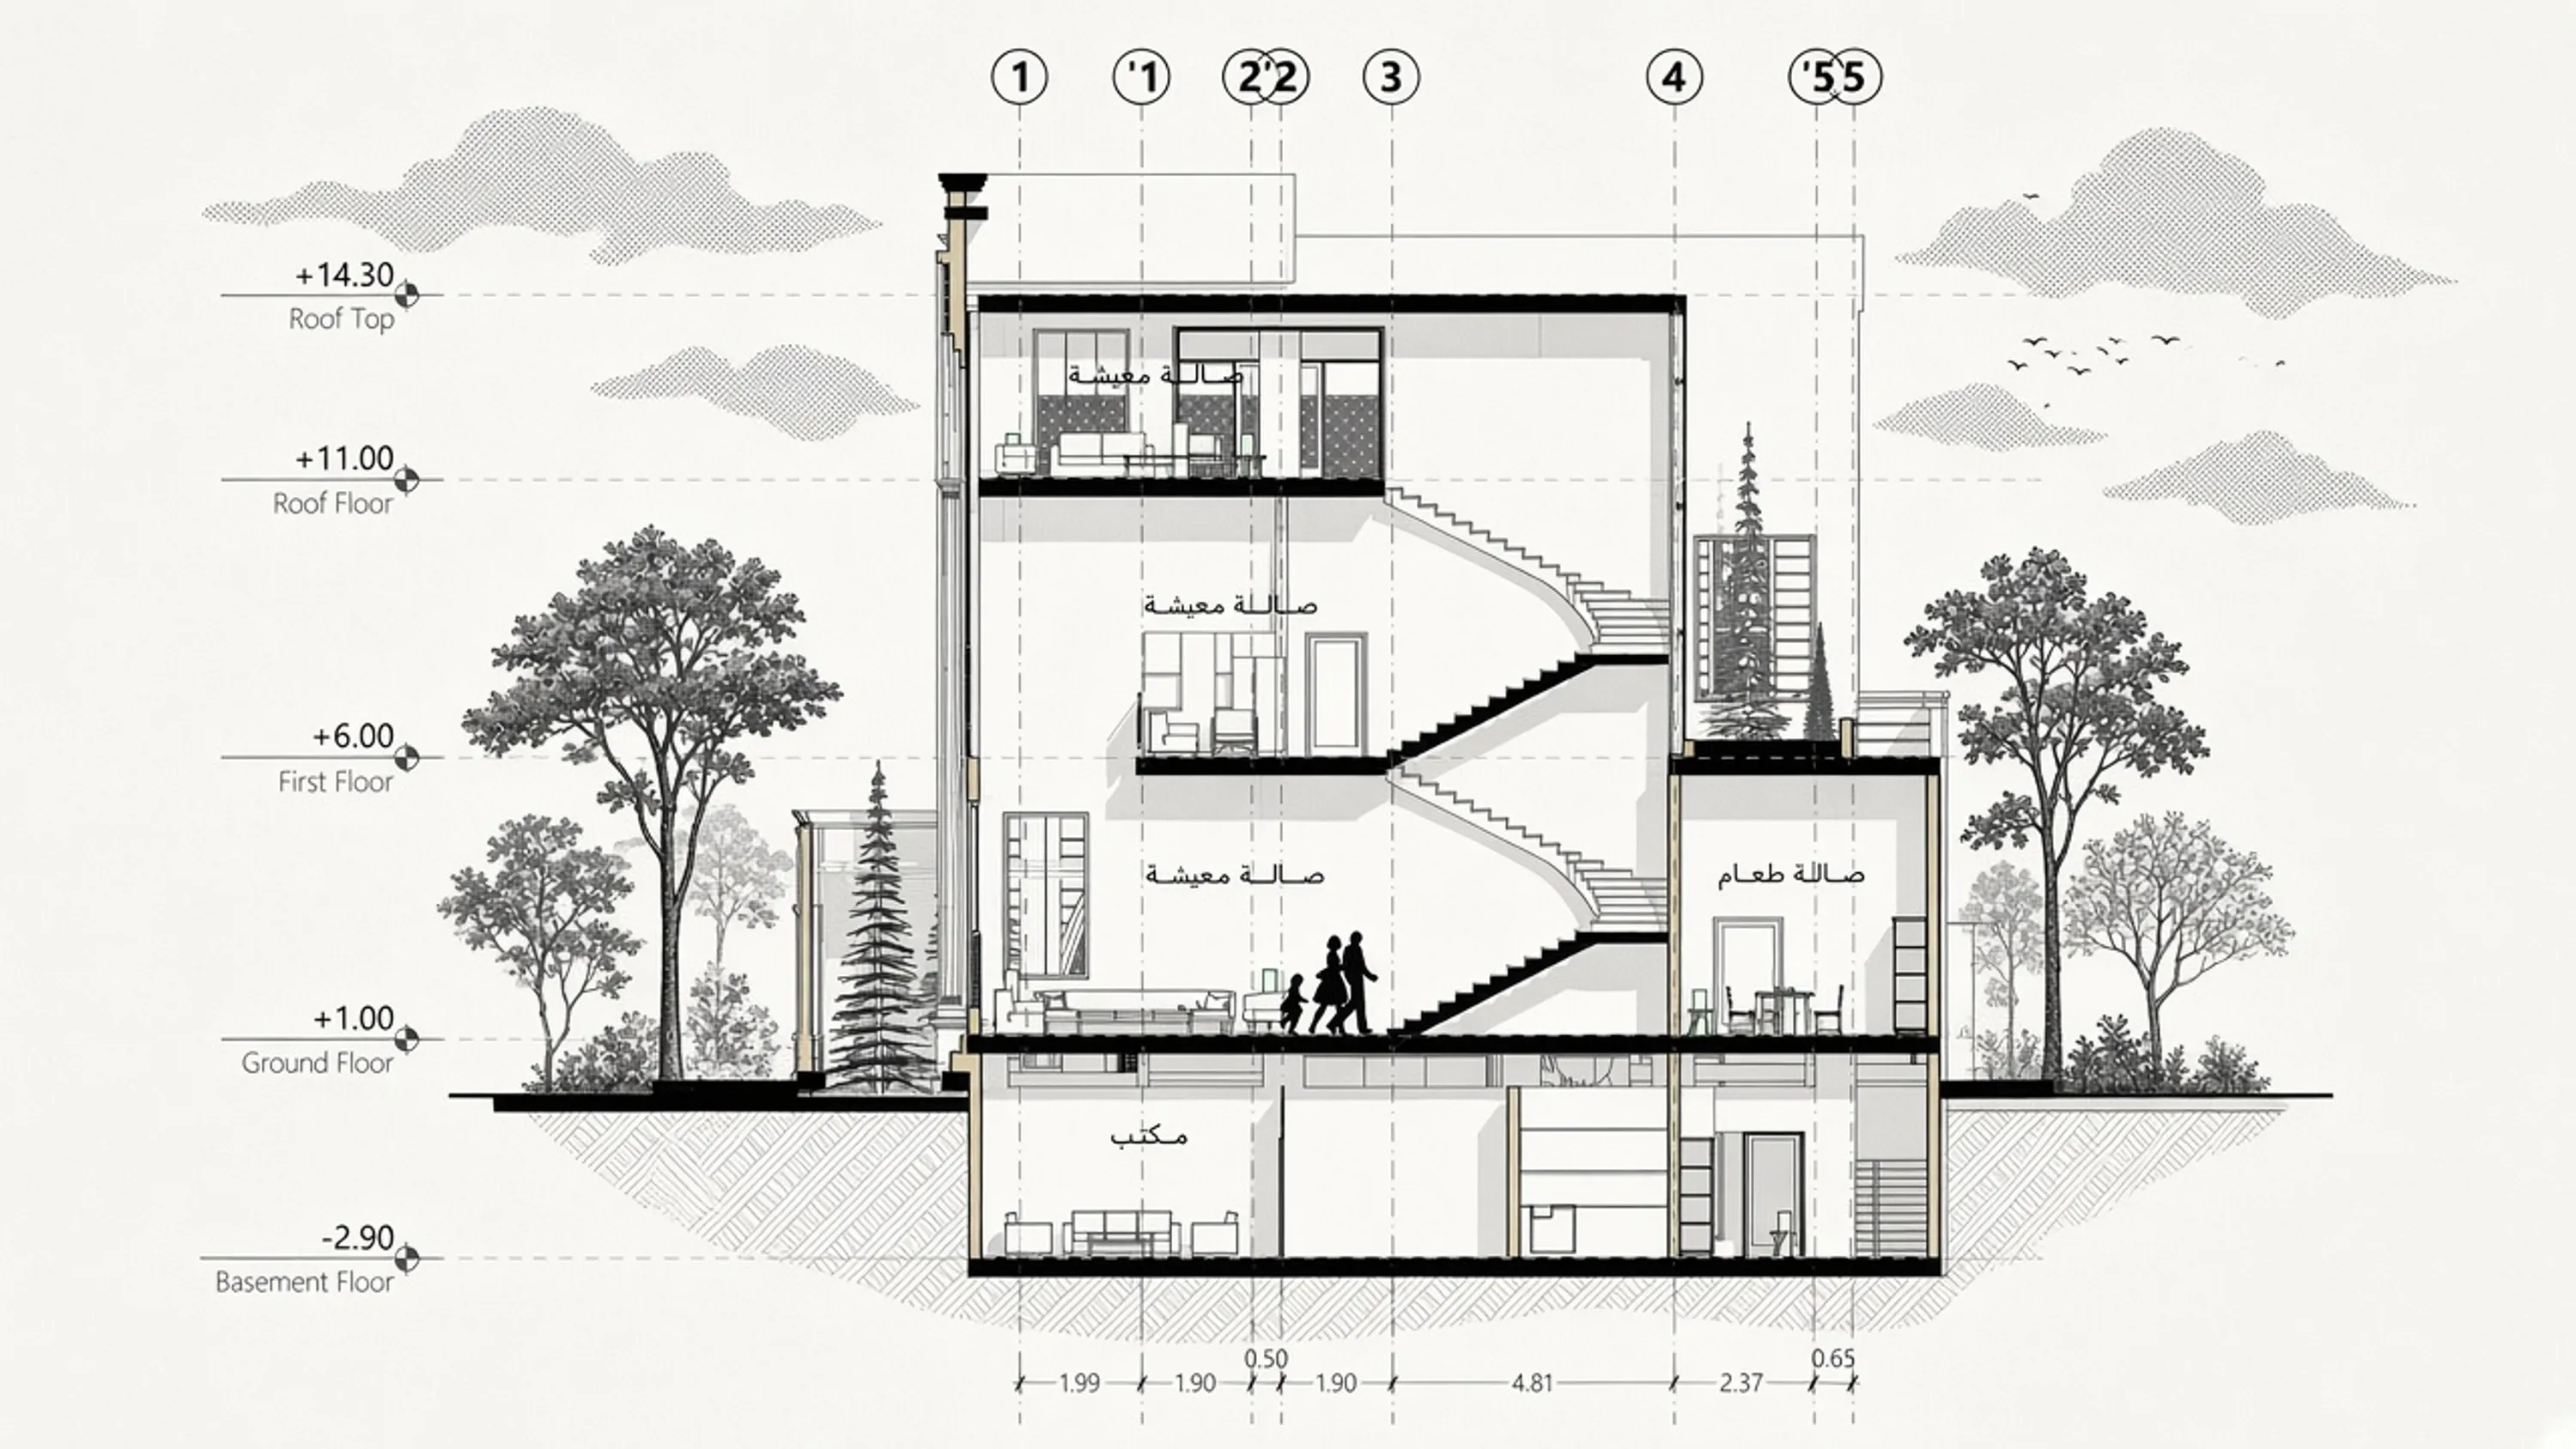
Situated on a 462.92 m² site in Makkah, Saudi Arabia, this private villa is designed as a contemporary family residence organized across four levels: a basement, ground floor, first floor, and roof pavilion. The project explores the relationship between privacy, family living, and outdoor leisure, creating a home that responds to both the cultural context and climate of the region.
The ground floor is dedicated primarily to reception and guest functions, while the first floor accommodates the family’s private living spaces and bedrooms. A large curtain wall opens the main living area to an expansive terrace, strengthening the connection between indoor and outdoor spaces and introducing natural light deep into the interior.
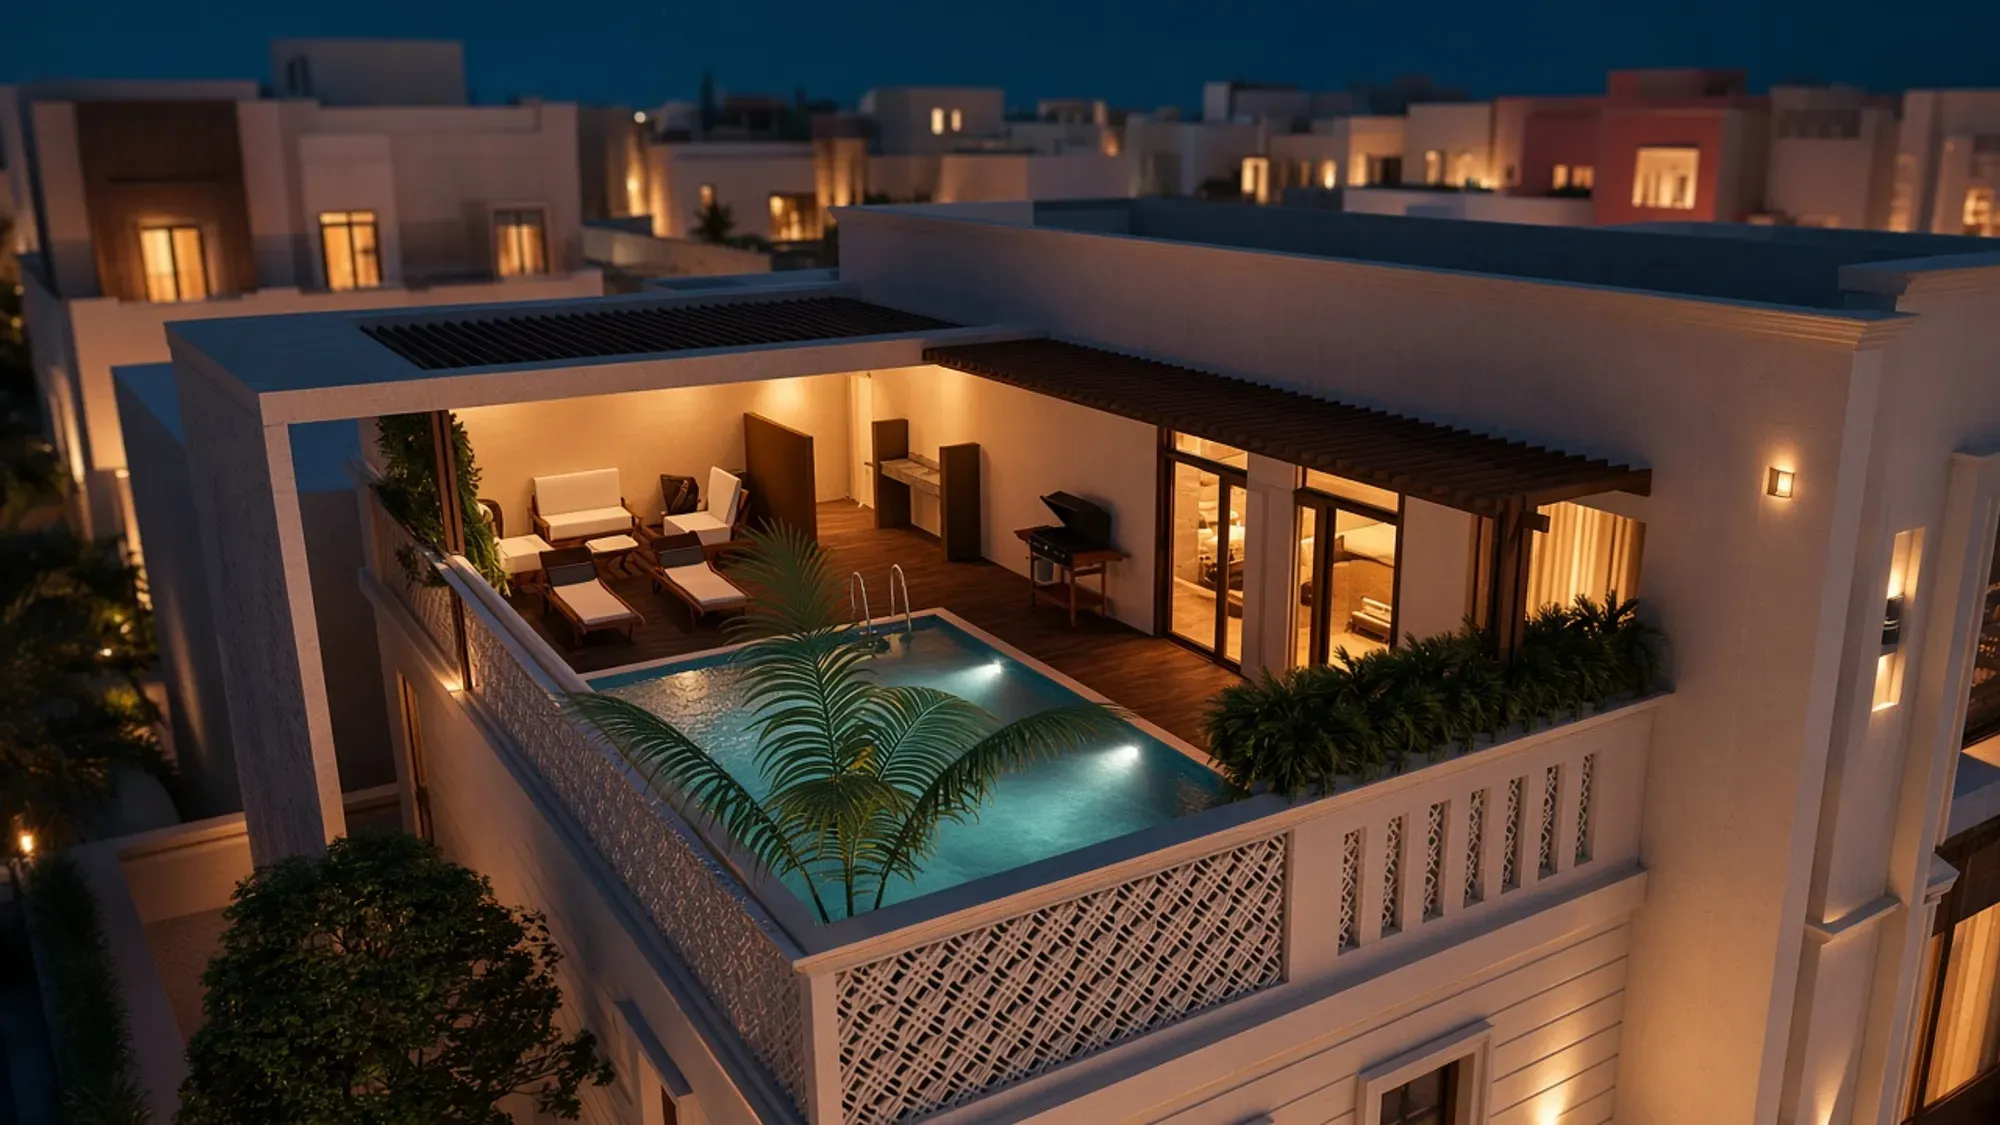
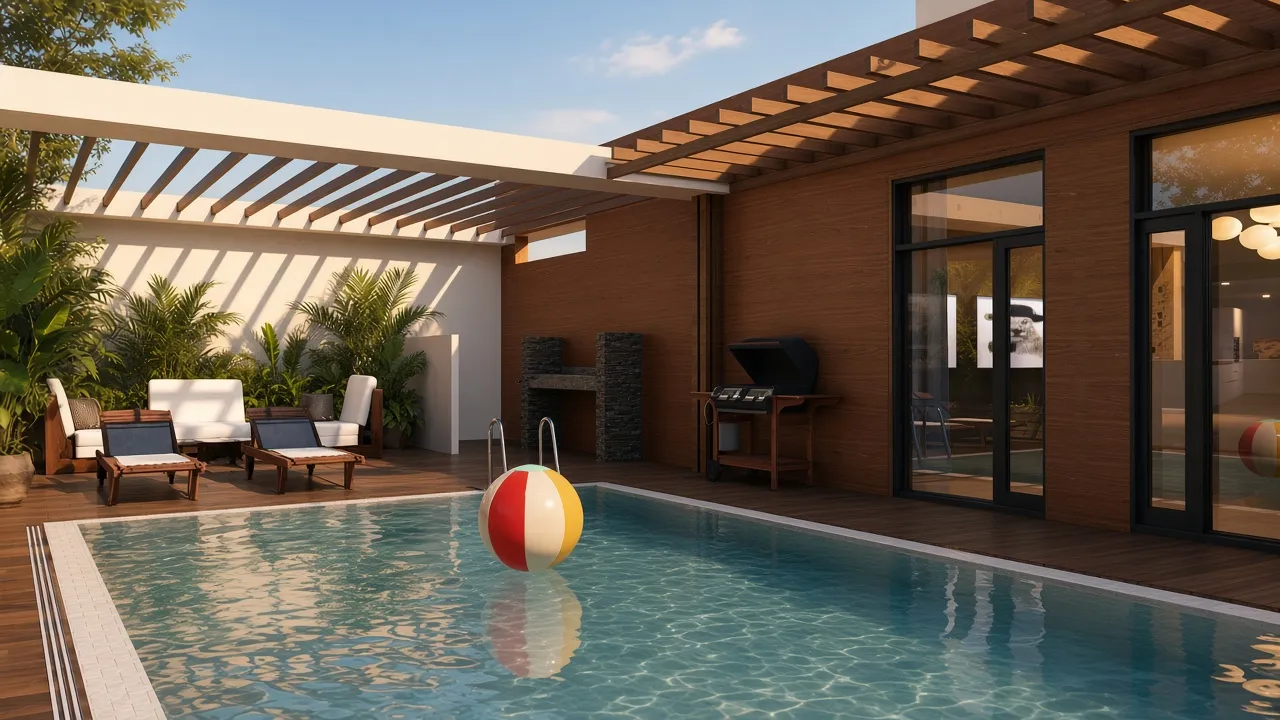
At roof level, the design extends the living experience into the open air through a dedicated recreational retreat featuring a swimming pool, shaded seating areas, a barbecue space, and a landscaped terrace. An indoor lounge overlooks these outdoor amenities, creating a seamless relationship between leisure, relaxation, and panoramic views. Together, these elements establish a contemporary home that balances privacy, comfort, and an elevated residential experience.
Images




Plans and sections