Project 02 / Commercial
Speculative Investment Office Building
- Location
- Junction of Obeid Khatim and Abdallah Altayeb, Khartoum
- Area
- 2500 m²
- Date
- 2015

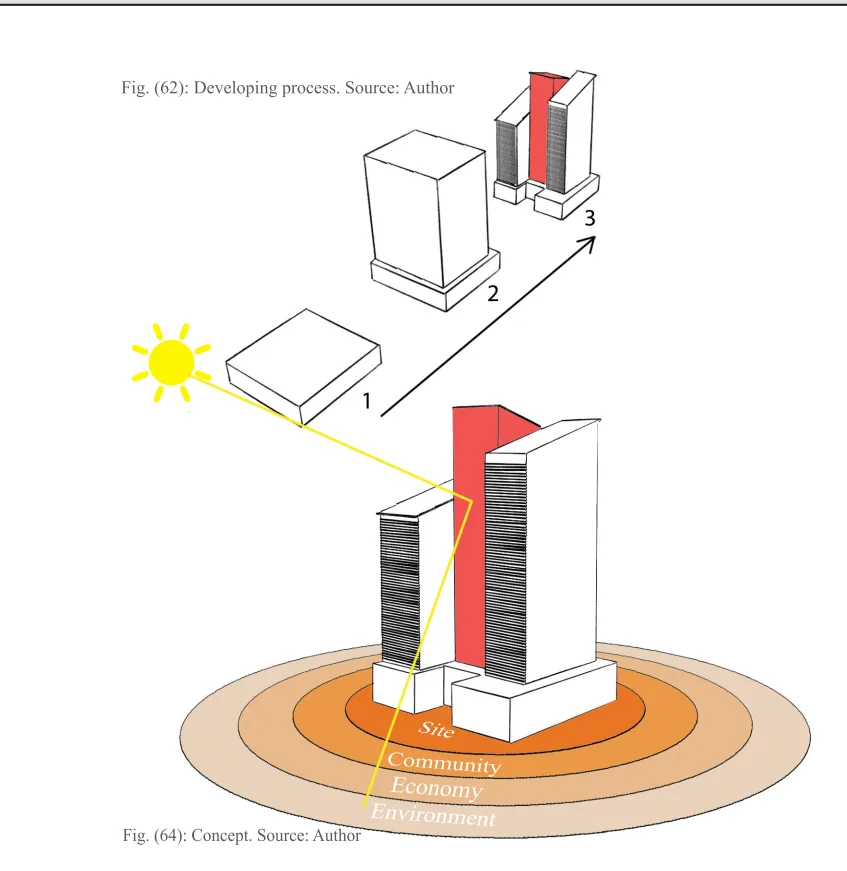
Buildings generate effects that extend far beyond their physical boundaries. This project explores how form and structure can respond to climate while creating adaptable spaces that evolve with changing needs.
Climate
The building is composed of three distinct volumes, carefully arranged to minimize exposure to the east and west, where solar heat gain is most significant. This configuration preserves the independence of each programmatic block, maximizes views across the site, and establishes a dynamic dialogue between the architecture and its surroundings.
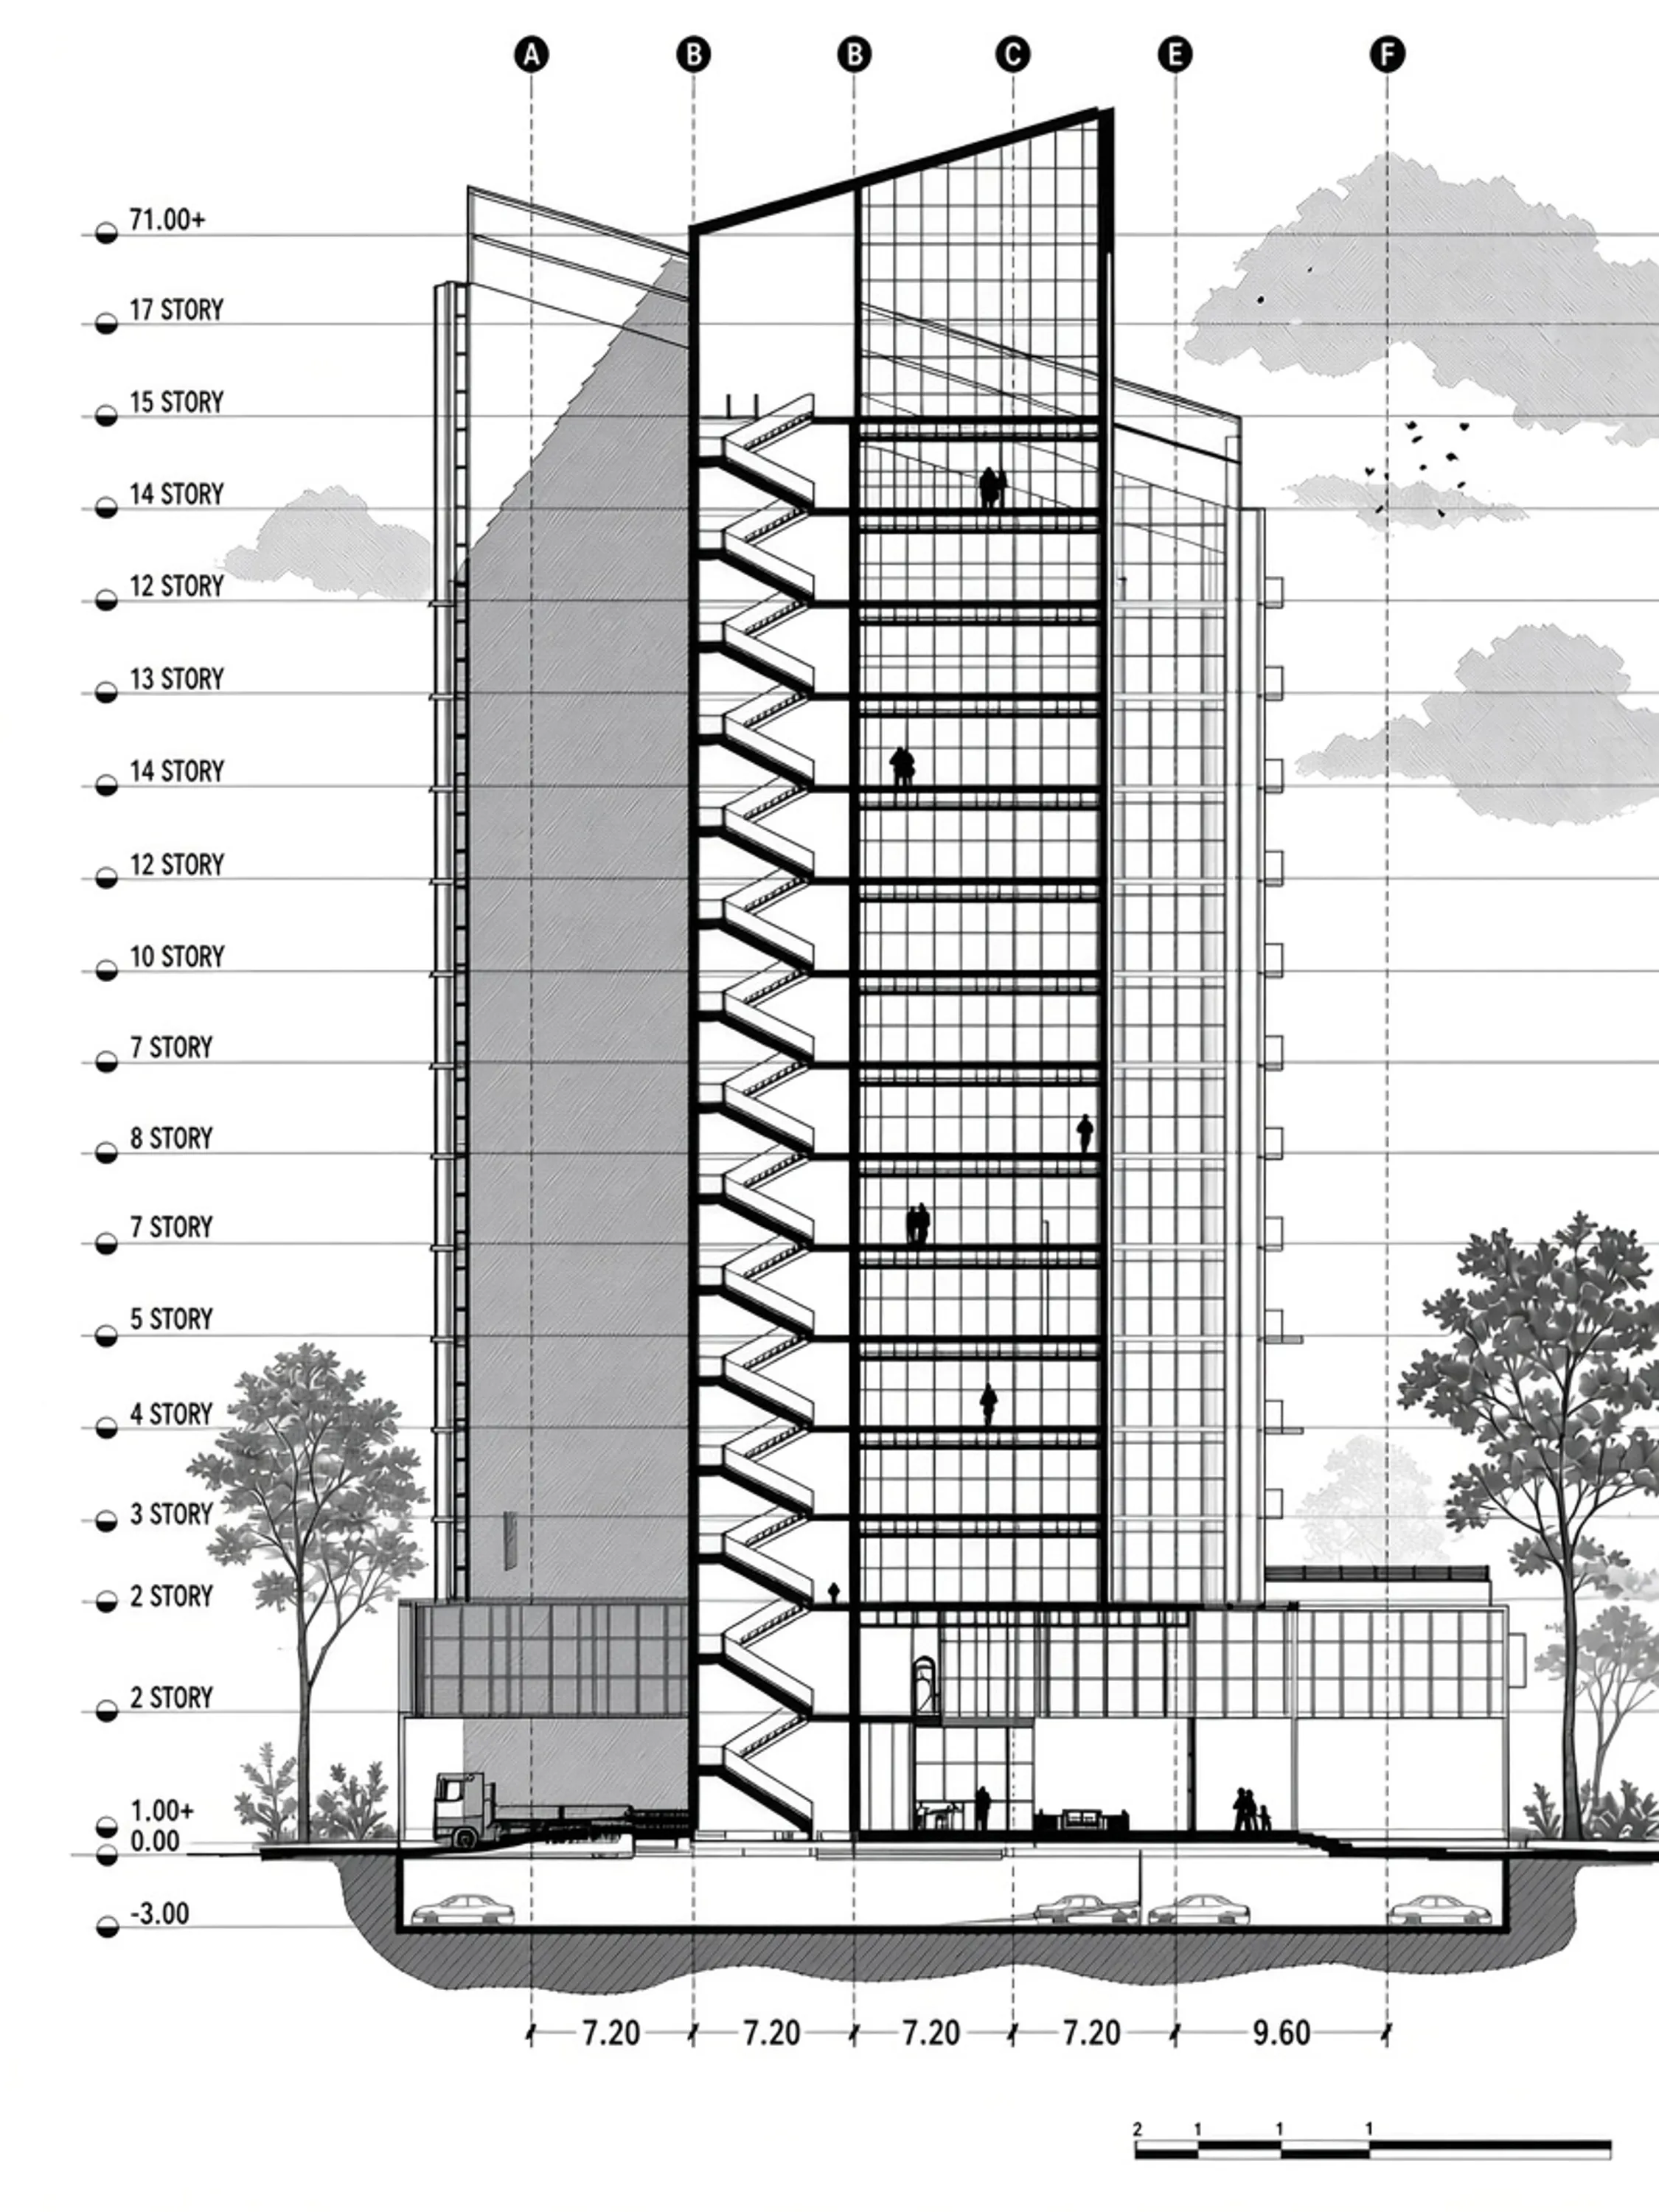
At the heart of the project, the circulation core and structural shear walls are consolidated into a central spine. Acting as thermal mass, this element buffers heat gain from the eastern and western exposures while reinforcing the environmental performance of the building.
Structure
The structural strategy is conceived to support flexibility. By minimizing spatial constraints and maximizing open floor areas, the system allows spaces to adapt to evolving functions over time, ensuring long-term usability and resilience.
Images


Plans and sections